

Sold
Listing Courtesy of:  STELLAR as distributed by MLS GRID / Listed By: Frank Albert Realty - Contact: 813-546-2503
 STELLAR as distributed by MLS GRID / Listed By: Frank Albert Realty - Contact: 813-546-2503
 3817 W San Nicholas Street Tampa, FL 33629
Sold on 04/17/2026
$2,025,000 (USD)

Description
Sold Date:
04/17/2026
04/17/2026
Taxes
$7,097(2024)
$7,097(2024)
Lot Size
9,730 SQFT
9,730 SQFT
Type
Single-Family Home
Single-Family Home
Year Built
2025
2025
County
Hillsborough County
Hillsborough County
Listed By
Frank Albert, Frank Albert Realty, Contact: 813-546-2503
Bought with
Brooke Iarossi, Compass Florida LLC
Brooke Iarossi, Compass Florida LLC
Source
STELLAR
Last checked Sep 21 2026 at 5:50 AM GMT+0000
STELLAR
Last checked Sep 21 2026 at 5:50 AM GMT+0000
Bathroom Details
- Full Bathrooms: 4
- Half Bathroom: 1
Interior Features
- Bonus Room
- Den/Library/Office
- Walk-In Closet(s)
- Appliances: Refrigerator
- Ceiling Fans(s)
- Open Floorplan
- Appliances: Disposal
- Thermostat
- High Ceilings
Subdivision
- Southland Add
Property Features
- Foundation: Slab
Heating and Cooling
- Electric
- Central Air
Flooring
- Hardwood
Exterior Features
- Block
- Stucco
- Roof: Shingle
Utility Information
- Utilities: Public, Water Source: Public
- Sewer: Public Sewer
School Information
- Elementary School: Grady-Hb
- Middle School: Coleman-Hb
- High School: Plant-Hb
Parking
- Driveway
- Covered
Stories
- 2
Living Area
- 4,084 sqft
Listing Price History
Date
Event
Price
% Change
$ (+/-)
Jan 06, 2026
Price Changed
$2,100,000
-5%
-$100,000
Dec 08, 2025
Price Changed
$2,200,000
-2%
-$50,000
Nov 14, 2025
Listed
$2,250,000
-
-
Additional Information: Frank Albert Realty | 813-546-2503
Disclaimer: Listings Courtesy of “My Florida Regional MLS DBA Stellar MLS © 2026. IDX information is provided exclusively for consumers personal, non-commercial use and may not be used for any other purpose other than to identify properties consumers may be interested in purchasing. All information provided is deemed reliable but is not guaranteed and should be independently verified. Last Updated: 9/20/26 22:50
Based on information submitted to the MLS GRID as of 9/21/2026 05:50. All data is obtained from various sources and may not have been verified by broker or MLS GRID. Supplied Open House Information is subject to change without notice. All information should be independently reviewed and verified for accuracy. Properties may or may not be listed by the office/agent presenting the information.


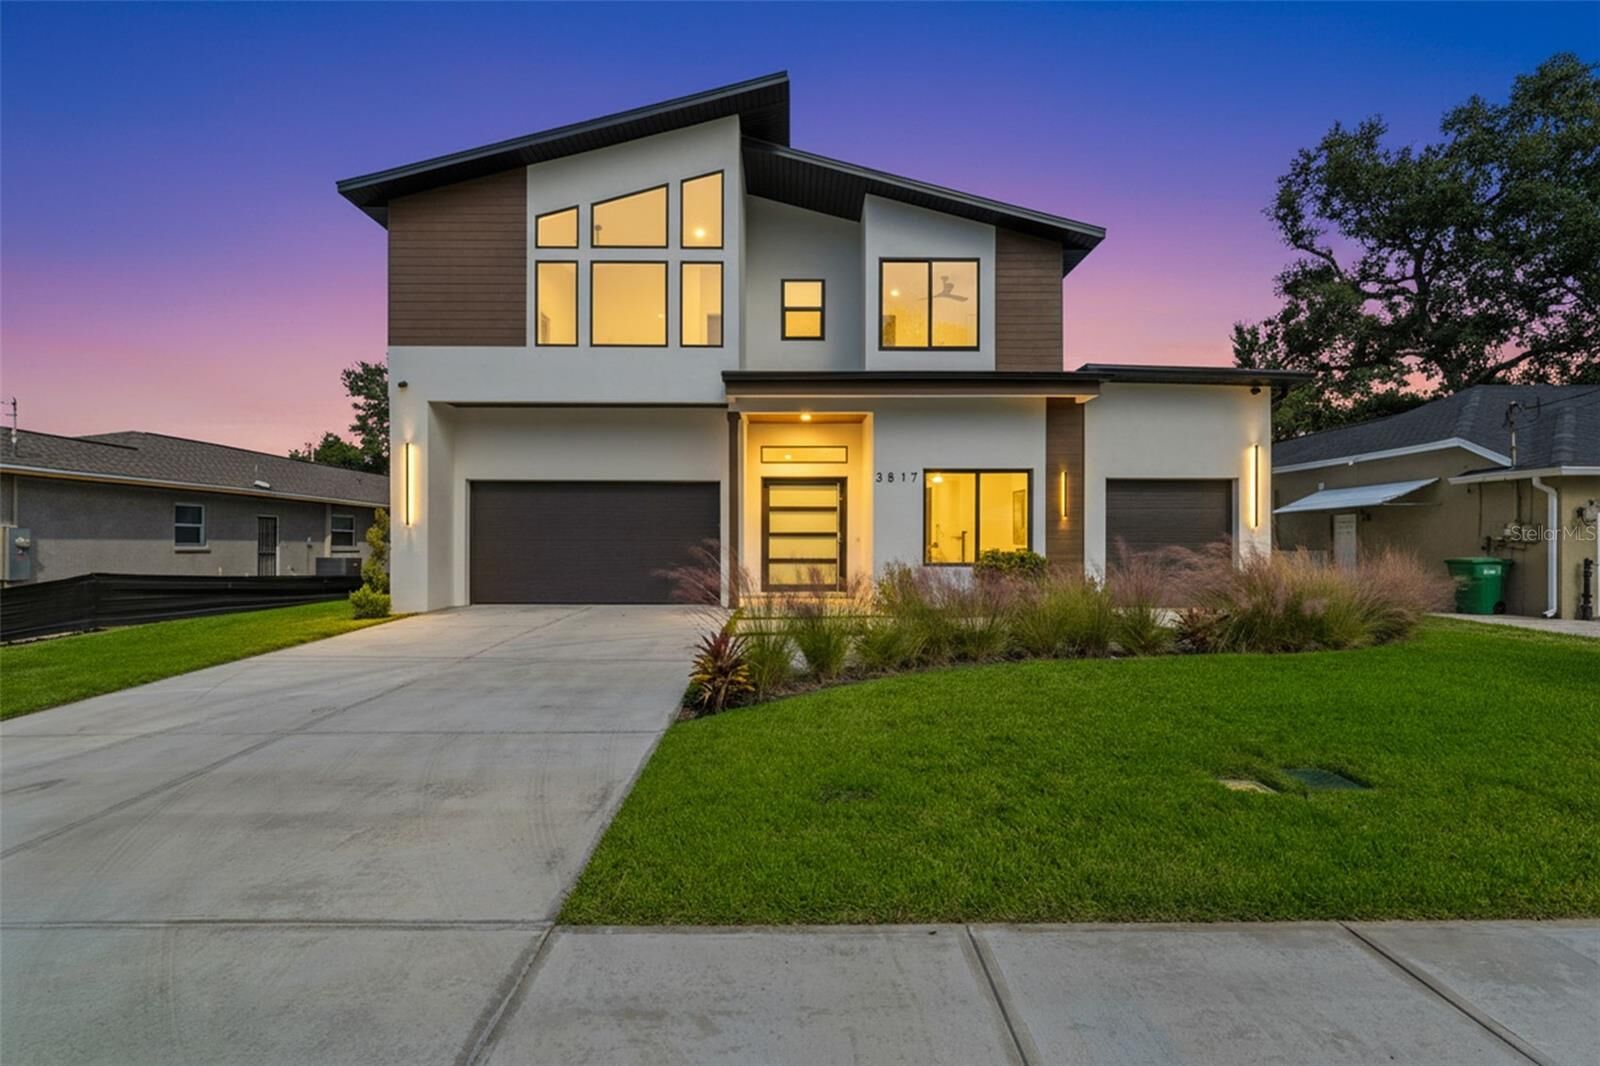
Step through the gorgeous modern pivot front door and instantly feel the scale of the home. You are greeted by a grand foyer with high ceilings, abundant natural light from large impact rated windows, and an impressive floating staircase with a glass railing and a seating area tucked underneath. The open concept living area features a spacious layout, a decorative accent wall, and seamless flow into the gourmet kitchen.
The chef inspired kitchen is the heart of the home and showcases Thermador appliances, European style cabinetry, elegant quartz countertops, an oversized island with bar seating, exposed shelving, a wine bar, and secret touch lighting controls that create a sleek and futuristic feel. The office with a modern sliding barn door sits at the front of the home and overlooks the quiet street.
This residence offers remarkable flexibility with two primary suites, one on each floor. Both suites include luxurious bathrooms with freestanding tubs, dual vanities, stunning tile work, and spacious walk in closets with built ins. The main upstairs primary suite also features a double shower, and a generous seating area in the bedroom. The best part of the upstairs may be the large private terrace.
The second floor continues to impress with an expansive bonus room that is perfect for a gym, media lounge, playroom, studio, or creative workspace. The natural light in this space is unmatched. A loft area and a well appointed laundry room with built in cabinetry and a sink complete the upstairs layout.
Outdoor living shines in the fully fenced backyard, which is pre plumbed for an outdoor kitchen and ready for a future pool or custom outdoor retreat. Enjoy beautiful T&G wood ceilings on both the front and rear exterior spaces along with a large lot that provides ample room to design your dream outdoor environment.
Additional features include hurricane impact windows, luxurious modern design elements throughout, high ceilings on both levels, a three car garage distributed across two separate garage bays with transom windows, and the quality craftsmanship that defines Tafur Construction. A builder warranty is also included for peace of mind.
Located just minutes from Bayshore Boulevard, Hyde Park Village, Downtown Tampa, and the best dining, shopping, and entertainment South Tampa has to offer, this home delivers an elevated lifestyle in one of the city’s most desirable neighborhoods.