

Listing Courtesy of:  STELLAR as distributed by MLS GRID / Listed By: Impact Realty Tampa Bay - Contact: 813-321-1200
 STELLAR as distributed by MLS GRID / Listed By: Impact Realty Tampa Bay - Contact: 813-321-1200
2905 W Paxton Avenue Tampa, FL 33611
Pending (16 Days)
$679,000 (USD)
Description
MLS #:
TB8560105
TB8560105
Taxes
$10,030(2025)
$10,030(2025)
Lot Size
6,500 SQFT
6,500 SQFT
Type
Single-Family Home
Single-Family Home
Year Built
1972
1972
County
Hillsborough County
Hillsborough County
Listed By
Christopher Schaefer Ii, Impact Realty Tampa Bay, Contact: 813-321-1200
Source
STELLAR
Last checked Nov 9 2026 at 7:45 PM GMT+0000
STELLAR
Last checked Nov 9 2026 at 7:45 PM GMT+0000
Bathroom Details
- Full Bathrooms: 2
Interior Features
- Inside Utility
- Unfurnished
- Split Bedroom
- Stone Counters
- Solid Wood Cabinets
- Wet Bar
- Walk-In Closet(s)
- Appliances: Dishwasher
- Appliances: Refrigerator
- Ceiling Fans(s)
- Open Floorplan
- Appliances: Disposal
- Appliances: Microwave
- Appliances: Range
- Vaulted Ceiling(s)
- Appliances: Tankless Water Heater
- Appliances: Kitchen Reverse Osmosis System
- Appliances: Bar Fridge
- Appliances: Water Filtration System
- Eat-In Kitchen
- High Ceilings
Subdivision
- Tropical Terrace Unit 4
Lot Information
- Sidewalk
- City Limits
- Paved
- Landscaped
Property Features
- Foundation: Slab
Heating and Cooling
- Electric
- Zoned
- Mini-Split Unit(s)
Flooring
- Carpet
- Luxury Vinyl
Exterior Features
- Block
- Stucco
- Roof: Membrane
Utility Information
- Utilities: Cable Available, Sprinkler Meter, Water Available, Public, Water Source: Public, Electricity Connected, Sewer Connected, Phone Available
- Sewer: Public Sewer
- Energy: Insulation, Hvac, Appliances, Windows, Lighting, Roof, Water Heater
School Information
- Elementary School: Ballast Point-Hb
- Middle School: Madison-Hb
- High School: Robinson-Hb
Garage
- 12X20
Parking
- Driveway
Living Area
- 1,886 sqft
Additional Information: Impact Realty Tampa Bay | 813-321-1200
Location
Estimated Monthly Mortgage Payment
*Based on Fixed Interest Rate withe a 30 year term, principal and interest only
Listing price
Down payment
%
Interest rate
%Mortgage calculator estimates are provided by C21 Elite Locations, Inc. and are intended for information use only. Your payments may be higher or lower and all loans are subject to credit approval.
Disclaimer: Listings Courtesy of “My Florida Regional MLS DBA Stellar MLS © 2026. IDX information is provided exclusively for consumers personal, non-commercial use and may not be used for any other purpose other than to identify properties consumers may be interested in purchasing. All information provided is deemed reliable but is not guaranteed and should be independently verified. Last Updated: 11/9/26 11:45
Based on information submitted to the MLS GRID as of 11/9/2026 19:45. All data is obtained from various sources and may not have been verified by broker or MLS GRID. Supplied Open House Information is subject to change without notice. All information should be independently reviewed and verified for accuracy. Properties may or may not be listed by the office/agent presenting the information.


The thoughtfully designed split-bedroom floor plan provides separation between the primary suite and the two additional bedrooms. The spacious primary bedroom features French doors opening to the backyard, two closets including a walk-in, and a private ensuite bathroom with a double vanity and an oversized glass-enclosed walk-in shower with multiple shower fixtures. On the opposite side of the home, two additional bedrooms share a full bathroom with a shower and tub combination. Additional conveniences include a separate laundry room and attached garage.
The backyard is one of the home's most impressive features, offering an incredible space for entertaining and enjoying the Florida weather. Extensively updated in 2024, the outdoor area features a large covered pergola, an expansive paver patio, artificial turf, and tropical landscaping. The covered entertaining area is equipped with ceiling fans and overhead lighting, with plenty of space for outdoor dining and seating. A private putting green and decorative paver walkway add to the backyard's unique appeal, while the fully fenced yard provides additional privacy and a low-maintenance outdoor setting.
Beyond its modern design, this home offers an extensive collection of energy-efficient features and improvements. With a reported HERS score of 50, the property includes mini-split cooling systems throughout, a tankless water heater, double-pane Low-E windows, and a commercial-grade reflective TPO roof. The home was completely rewired in 2019, and the plumbing within the slab was replaced with PVC/CPVC. Recent improvements completed in 2024 include new luxury vinyl plank flooring, new carpeting in the bedrooms, professional interior painting throughout, pavers, artificial turf, a pergola, and a reverse osmosis drinking water system.
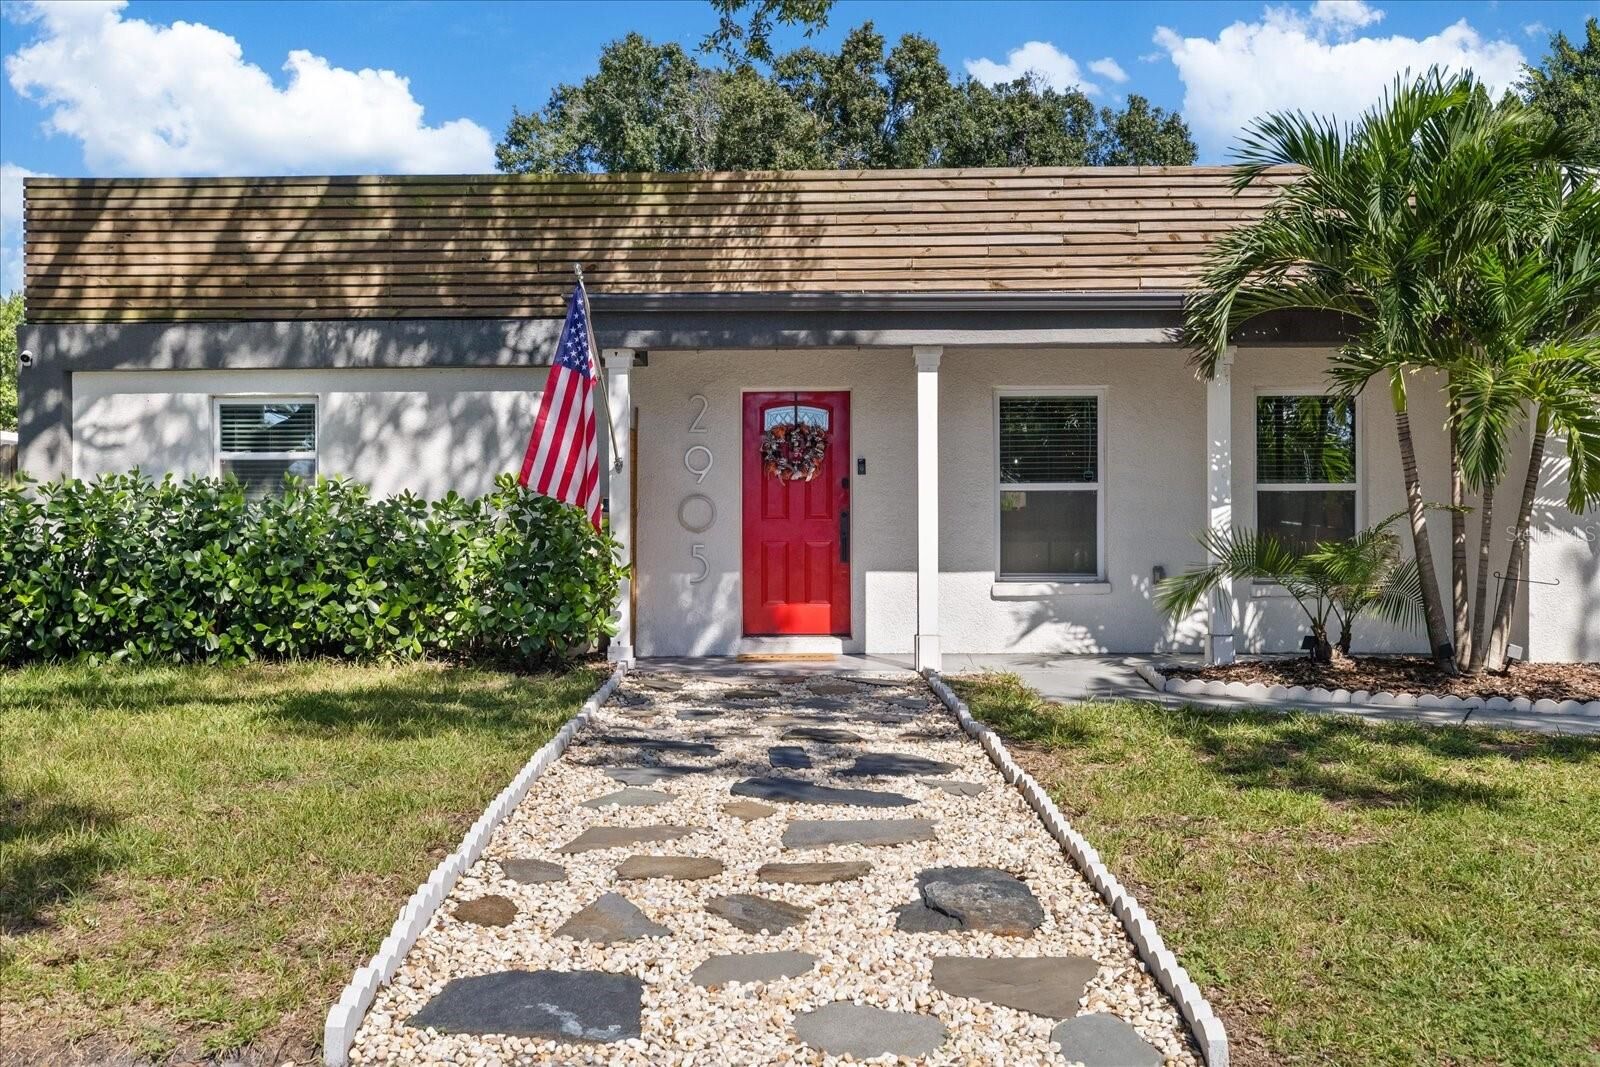
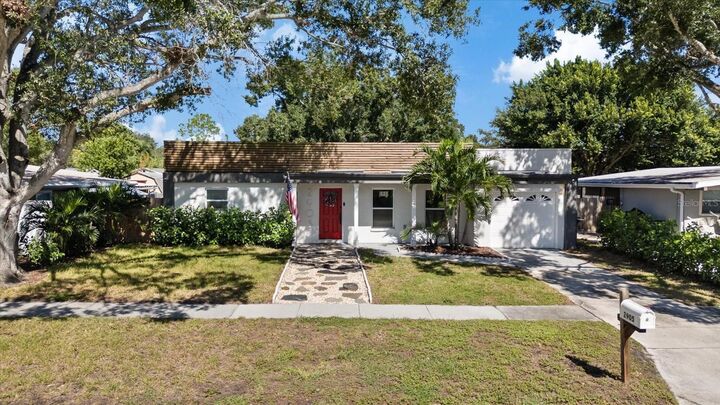
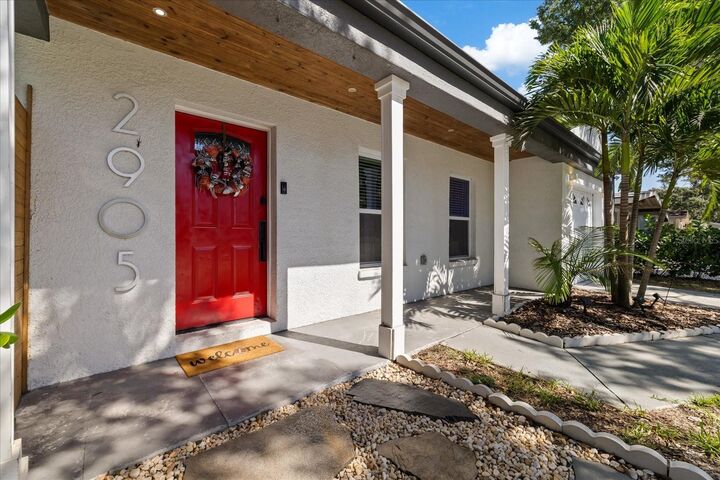
Conveniently located near Bayshore Boulevard, Ballast Point Park, Ballast Point Elementary School, and South Tampa's many dining, shopping, and entertainment destinations, this home offers a combination of distinctive architectural features, extensive improvements, and exceptional outdoor living in an established South Tampa neighborhood.