

Listing Courtesy of:  STELLAR as distributed by MLS GRID / Listed By: Weekley Homes Realty Company - Contact: rstpierre@dwhomes.com
 STELLAR as distributed by MLS GRID / Listed By: Weekley Homes Realty Company - Contact: rstpierre@dwhomes.com
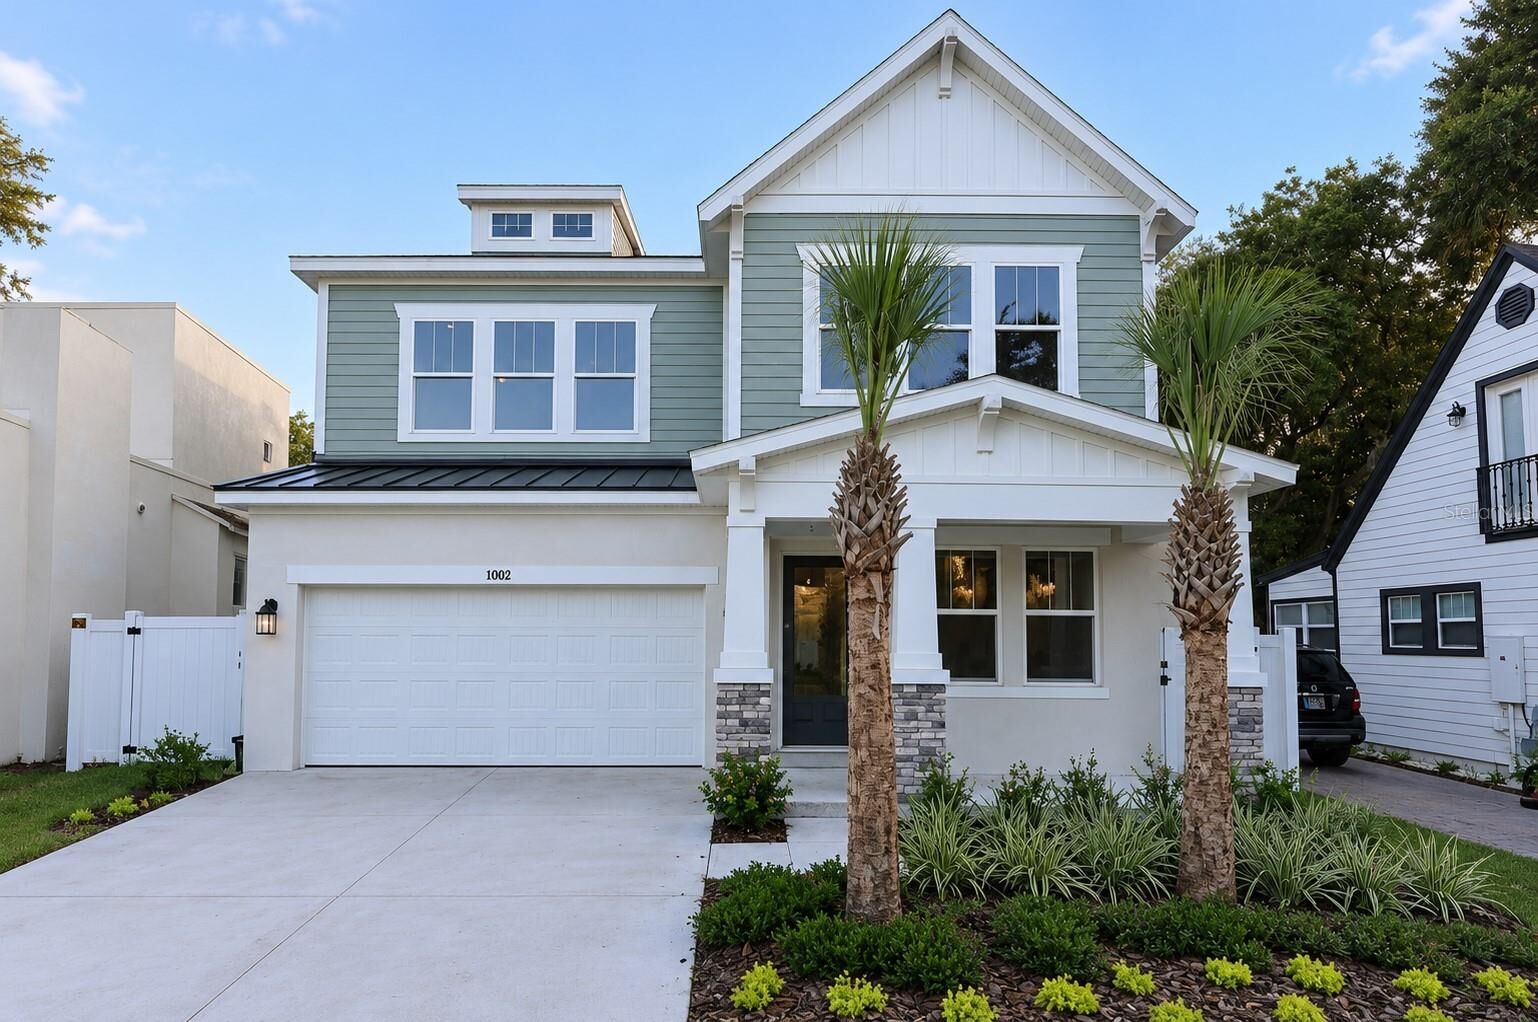
1002 W Charter Street Tampa, FL 33603
Active (158 Days)
$1,349,990 (USD)
Description
MLS #:
TB8520046
TB8520046
Taxes
$3,278(2025)
$3,278(2025)
Lot Size
7,100 SQFT
7,100 SQFT
Type
Single-Family Home
Single-Family Home
Year Built
2026
2026
Style
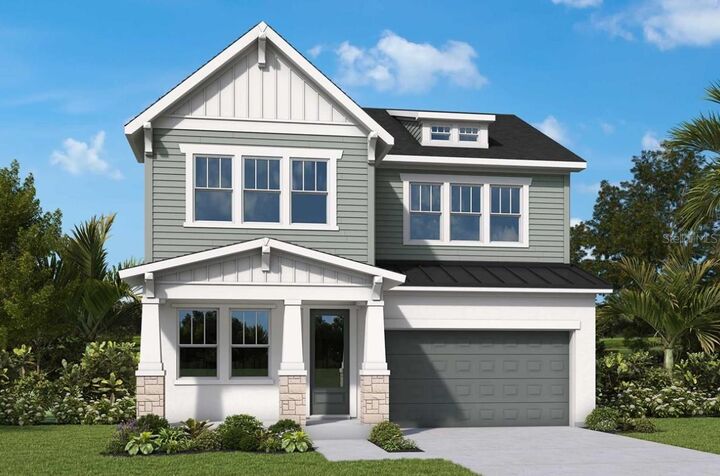
Traditional, Craftsman
Traditional, Craftsman
County
Hillsborough County
Hillsborough County
Listed By
Robert St. Pierre, Weekley Homes Realty Company, Contact: rstpierre@dwhomes.com
Source
STELLAR
Last checked Nov 22 2026 at 10:10 PM GMT+0000
STELLAR
Last checked Nov 22 2026 at 10:10 PM GMT+0000
Bathroom Details
- Full Bathrooms: 4
- Half Bathroom: 1
Interior Features
- Inside Utility
- Unfurnished
- Stone Counters
- Media Room
- Bonus Room
- Den/Library/Office
- Pest Guard System
- Walk-In Closet(s)
- Window Treatments
- Appliances: Dishwasher
- Appliances: Refrigerator
- Open Floorplan
- Appliances: Disposal
- Appliances: Range Hood
- Appliances: Microwave
- Appliances: Built-In Oven
- Appliances: Convection Oven
- Appliances: Exhaust Fan
- Appliances: Ice Maker
- Tray Ceiling(s)
- Appliances: Tankless Water Heater
- Appliances: Cooktop
- Appliances: Wine Refrigerator
- Thermostat
- High Ceilings
Subdivision
- Suburb Royal
Lot Information
- City Limits
Property Features
- Foundation: Stem Wall
Heating and Cooling
- Central
- Electric
- Central Air
Flooring
- Laminate
- Tile
Exterior Features
- Block
- Stucco
- Stone
- Frame
- Cement Siding
- Roof: Shingle
Utility Information
- Utilities: Cable Available, Sprinkler Meter, Water Source: Public, Bb/Hs Internet Available, Electricity Connected, Sewer Connected, Natural Gas Available, Natural Gas Connected
- Sewer: Public Sewer
School Information
- Elementary School: Graham-Hb
- Middle School: Stewart-Hb
- High School: Hillsborough-Hb
Garage
- 18X21
Parking
- Garage Door Opener
- Driveway
Living Area
- 3,463 sqft
Listing Price History
Date
Event
Price
% Change
$ (+/-)
Oct 14, 2026
Price Changed
$1,349,990
-7%
-$100,000
Jun 17, 2026
Listed
$1,449,990
-
-
Additional Information: Weekley Homes Realty Company | rstpierre@dwhomes.com
Location
Estimated Monthly Mortgage Payment
*Based on Fixed Interest Rate withe a 30 year term, principal and interest only
Listing price
Down payment
%
Interest rate
%Mortgage calculator estimates are provided by C21 Elite Locations, Inc. and are intended for information use only. Your payments may be higher or lower and all loans are subject to credit approval.
Disclaimer: Listings Courtesy of “My Florida Regional MLS DBA Stellar MLS © 2026. IDX information is provided exclusively for consumers personal, non-commercial use and may not be used for any other purpose other than to identify properties consumers may be interested in purchasing. All information provided is deemed reliable but is not guaranteed and should be independently verified. Last Updated: 11/22/26 14:10
Based on information submitted to the MLS GRID as of 11/22/2026 22:10. All data is obtained from various sources and may not have been verified by broker or MLS GRID. Supplied Open House Information is subject to change without notice. All information should be independently reviewed and verified for accuracy. Properties may or may not be listed by the office/agent presenting the information.


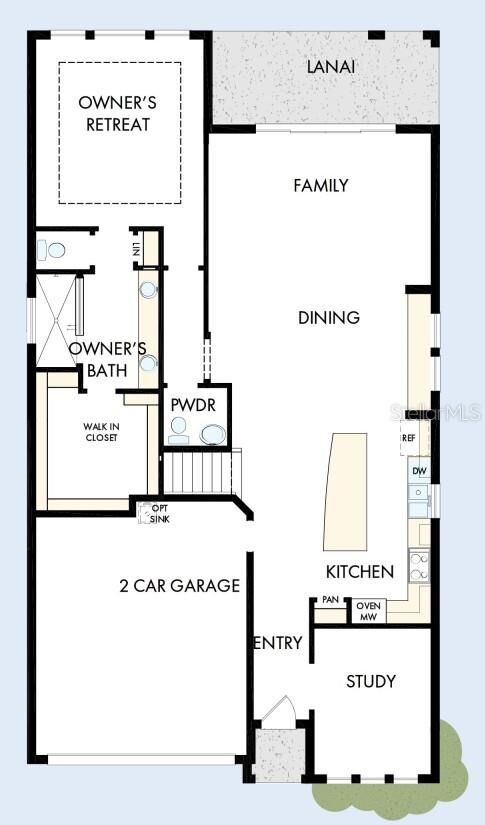
At the heart of the home, the gourmet kitchen impresses with ceiling-height cabinetry, quartz countertops, and a striking wood-wrapped island. Premium KitchenAid appliances, including a gas cooktop, counter-depth refrigerator, and wine reserve, are complemented by elevated designer details like a custom wood exhaust hood, 8-foot solid core doors, and impact-rated glass throughout.
Upstairs, space abounds with four generously sized bedrooms—two featuring ensuite baths—alongside a dedicated media room and a versatile bonus room perfect for entertaining, hobbies, or relaxing evenings in.
Crafted with quality and care, this home reflects the trusted reputation of David Weekley Homes—delivering not just a place to live, but a lifestyle to truly enjoy.